
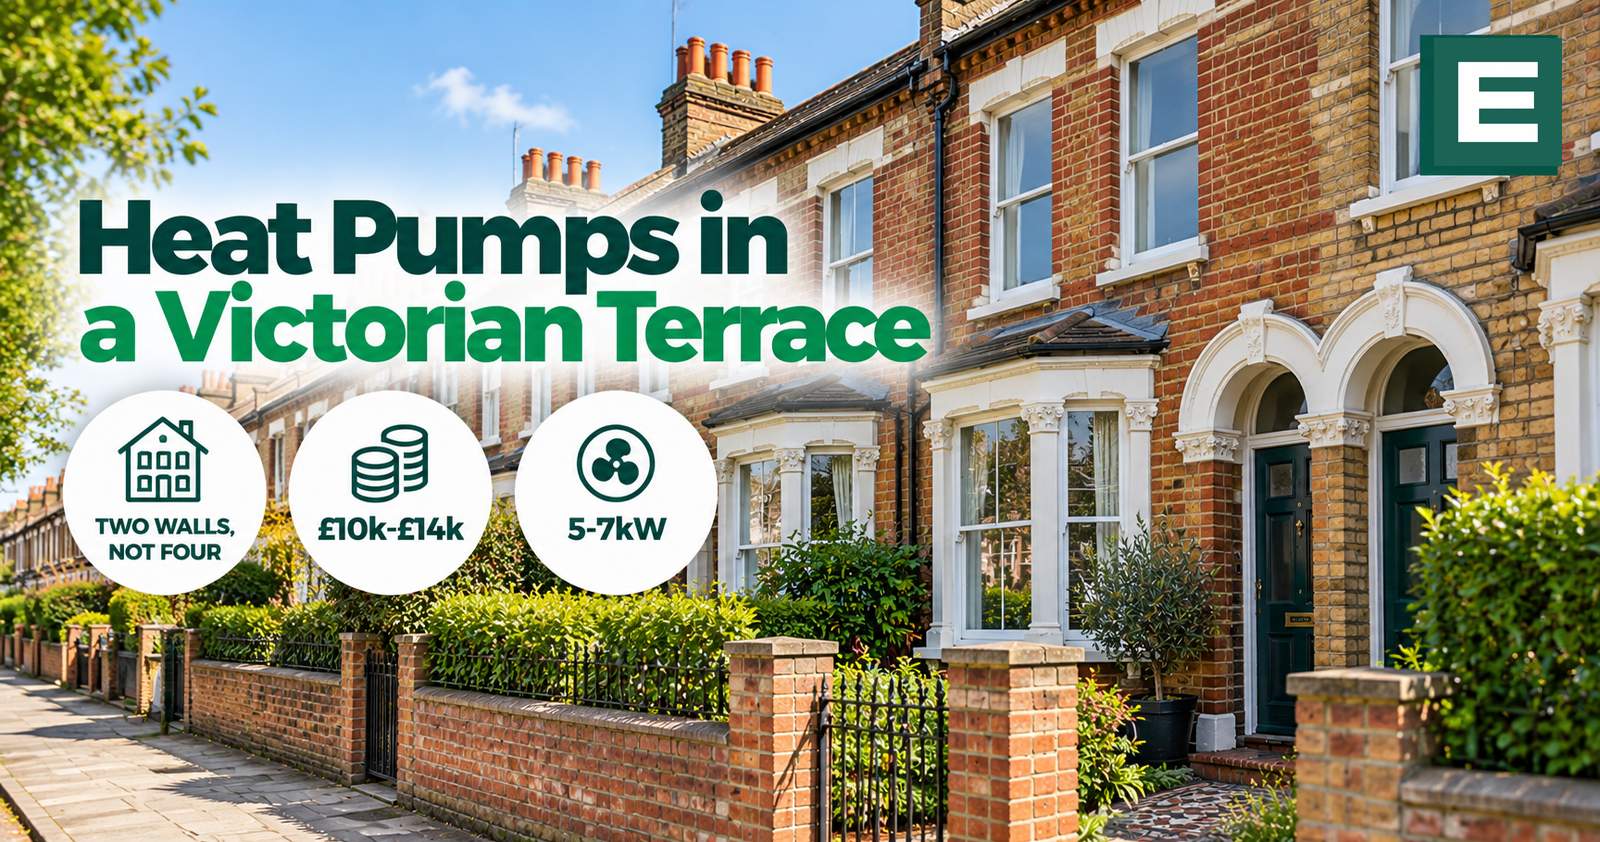
A heat pump in a typical Victorian mid-terrace costs £10,000 to £14,000 installed, which after the £7,500 grant leaves most households paying £2,500 to £6,500. That is lower than the national median, not higher, which is the opposite of what most people expect from a solid-walled Victorian property.
This page explains why, what the government’s own monitoring found about terraces specifically, and the constraint that genuinely decides whether a heat pump works here. It is not the walls.
The thing nobody tells you about a mid-terrace
The received wisdom runs like this: Victorian terraces have solid walls, solid walls lose heat, therefore a terrace is a poor candidate for a heat pump. The first two statements are true. The conclusion does not follow.
A mid-terrace has only two external walls. The other two are party walls, with a heated house on the other side of each. Compare that with a detached house of similar floor area, which has four external walls, or a semi, which has three.
The consequence is that a Victorian mid-terrace often has lower total heat loss than a larger, later, cavity-walled detached property. The walls it does have are worse. It just has far fewer of them.
This also means the two wall types behave differently in the quote. In a 1930s semi the question is whether the cavity can be filled cheaply. In a mid-terrace there is no ambiguity, the walls are solid, but there is also less wall to worry about. An end-terrace sits between the two, with three external walls and a noticeably higher heat demand than the house next door.
What the monitoring data says
This is not just an argument from geometry. It was measured.
The Electrification of Heat demonstration project, funded by DESNZ and delivered by Energy Systems Catapult, installed and monitored 742 heat pumps across British homes. Mid-terrace properties made up 11% of the sample and 58 of the homes were pre-1919, which is where a Victorian terrace sits. Properties ranged from EPC A down to G.
Two findings matter here:
- Terraced homes performed no worse than semi-detached ones. The monitoring found no statistically significant difference in seasonal efficiency between the two. Detached homes were significantly higher, which is consistent with the heat loss picture above rather than with anything about wall construction.
- No property era was found unsuitable, including the pre-1919 band. The project’s conclusion was that heat pumps work across all the property types tested when the system is designed and installed properly.
If an installer tells you a Victorian terrace is unsuitable in principle, they are contradicting the largest piece of UK field monitoring that exists on the question.
The constraint that actually decides it
It is where the outdoor unit goes, and specifically how loud it is at the neighbour’s window.
A terrace has houses hard against it on both sides and usually a narrow rear yard or garden. Whatever position you choose, someone’s habitable room window is close to it. The installation has to pass a sound assessment under the MCS 020 standard, carried out by your installer, and in a terrace that assessment is far more likely to be the binding constraint than anything about the building fabric.
The good news is that the planning position improved substantially in 2025. The Town and Country Planning (General Permitted Development) (England) (Amendment) Order 2025, in force from 29 May 2025, raised the outdoor unit size limit on a house from 0.6 to 1.5 cubic metres and permitted two units on detached houses. Industry guidance, including from MCS, states that the same reform removed the requirement to site the unit at least one metre from the boundary.
That removal matters more to terraces than to any other property type. Under the old rule, a house with a narrow yard frequently had nowhere compliant to put a unit at all, which meant a planning application, a fee and months of delay. If you investigated a heat pump before 2025 and were told there was nowhere to put it, that advice may no longer hold.
Two cautions. The Planning Portal’s guidance page and several council websites still list the pre-2025 limits, including the one metre rule, so guidance is lagging the legislation. And removing the boundary rule does not remove the noise condition. The unit can sit against the fence only if the sound calculation allows it.
Separately, a great many Victorian terraces sit in conservation areas or under Article 4 directions, which take a property outside permitted development entirely. Check your council’s map before assuming.
What it costs
The most reliable national figures come from the Boiler Upgrade Scheme, because every grant redemption records what was actually paid.
| Measure | Figure |
|---|---|
| Median air source install, all properties, 2025/26 | £13,021 |
| Middle half of all installs, April to June 2026 | £11,128 to £15,627 |
| Typical Victorian mid-terrace, our estimate | £10,000 to £14,000 |
| After the £7,500 grant | £2,500 to £6,500 |
Install costs from DESNZ Boiler Upgrade Scheme Statistics. The property-type estimate is ours, not an official figure.
A mid-terrace tends to sit at or below the national median because the system is smaller. A three-bedroom Victorian terrace with the loft insulated and the draughts dealt with is typically a 5 to 7kW job rather than the 6 to 10kW a semi needs. Smaller unit, fewer radiators, lower price.
Two items push it up.
The hot water cylinder
This is the single most commonly underestimated cost in a terrace. Many Victorian terraces were converted to combi boilers precisely because the airing cupboard was reclaimed as storage or a shower room. A heat pump needs a cylinder, and in a narrow house there is often nowhere obvious to put one. Budget £1,500 to £2,500 for the cylinder itself, and be prepared to lose a cupboard.
If there is genuinely nowhere for a cylinder, that is a real reason to say no, and it is a more common blocker in this property type than the walls are.
Radiators
Fewer than in a semi, but the ones that need changing tend to be the large ones. Victorian reception rooms have high ceilings, which means more air volume to heat, and the original radiators are often undersized even for a boiler. Expect one to three rooms to need upgrading, concentrated in the front reception, the kitchen and the main bedroom.
The walls, and what to do about them
You do not need to insulate the walls to get the grant. The Boiler Upgrade Scheme dropped its EPC and insulation requirements in April 2026. The question is whether you should anyway.
A standard solid brick wall has a U-value of roughly 2.1 W/m²K, which is many times worse than a modern insulated wall. Insulating it is transformative but expensive, and on a terrace the options are constrained:
- Internal wall insulation is the usual route for a mid-terrace. Cost is commonly quoted at £80 to £120 per square metre installed, or roughly £5,000 to £10,000 for a three-bedroom terrace. It costs you internal floor space and it has to be detailed carefully around skirtings, cornices and window reveals.
- External wall insulation performs better but is frequently impractical here. It changes the appearance of the front elevation, which conservation areas and Article 4 directions often prohibit, and it involves the party wall junctions with your neighbours.
One technical point worth insisting on. Victorian solid walls rely on being able to breathe to manage moisture. A vapour-closed insulation board applied internally can trap damp behind it, with consequences that are expensive and slow to appear. Vapour-open systems such as wood fibre or calcium silicate are the appropriate specification. If an installer proposes standard PIR board on a solid Victorian wall without discussing moisture, get another opinion.
These insulation costs come from commercial retrofit sources rather than government data, so treat them as indicative ranges rather than firm prices.
The cheap things first
Before any of the above, there is a short list of measures that cost little and materially reduce the heat demand a heat pump has to meet.
- Loft insulation to 270mm. Cheapest measure available, often already partly done.
- Draughtproofing the sash windows and the suspended floor. A few hundred pounds of work in most terraces, and the floorboards over a ventilated void are the source of the cold you feel at ankle level.
- Chimney draught excluders in any unused flue. Victorian terraces typically have several.
Doing these first can reduce the system size you are quoted for, which reduces the price of the heat pump itself.
When the answer is no
Nowhere for a cylinder. Discussed above. This is the most common genuine blocker in a terrace and it is worth establishing early.
The sound assessment fails. If there is no position where the unit passes at the nearest neighbour’s window, you are into a planning application with an uncertain outcome.
A working boiler and no insulation budget. A heat pump into an uninsulated solid-walled terrace will work, but it will be larger and dearer to run than it needs to be. Nothing is forcing your hand: the proposed 2035 phase-out for existing homes was dropped from the Warm Homes Plan in January 2026.
The property is listed. Listed building consent is required for the external unit and any associated pipework, which is a separate process from planning and a slower one.
The order to do things in
- Establish where the outdoor unit could go and whether the sound assessment is likely to pass. In a terrace this is the question that can stop the project, so ask it first.
- Find the cylinder space. Second most likely blocker.
- Do the cheap fabric work: loft, draughts, chimneys.
- Decide on the walls separately. Internal insulation is a large project in its own right and does not have to happen at the same time.
- Then get heat pump quotes, priced against the house you will have.
For the full national cost picture see what a heat pump actually costs, for the running cost arithmetic see whether a heat pump is worth it, and for the grant itself see the Boiler Upgrade Scheme. If your walls are the problem rather than the heating, ECO4 funds solid wall insulation for qualifying households until 31 December 2026.
Frequently asked questions
These come up most often from owners of Victorian terraces.
Will a heat pump work in a house with solid walls?
Yes. The government’s Electrification of Heat monitoring found no significant difference in seasonal efficiency between terraced and semi-detached homes, and found no property era unsuitable including pre-1919 stock. Solid walls raise the heat demand, which affects system size and running cost, but they do not prevent a heat pump working.
Do I have to insulate the walls first?
No. The Boiler Upgrade Scheme dropped its EPC and insulation conditions in April 2026. Insulating improves running costs and may reduce the system size you need, but it is not a requirement and it is a large project in its own right.
Where does the outdoor unit go in a terrace?
Usually in the rear yard or garden, occasionally at the front on the ground floor. The deciding factor is the sound assessment at the nearest neighbour’s window rather than the space available. The one metre boundary rule that used to rule out many terraces was removed in England in 2025.
What size heat pump does a Victorian terrace need?
Typically 5 to 7kW for a three-bedroom mid-terrace once the loft and draughts have been dealt with, which is smaller than a comparable semi. That must come from a room-by-room heat loss calculation, not a rule of thumb.
I have a combi boiler and no airing cupboard. Is that a problem?
Potentially the biggest one. A heat pump needs a hot water cylinder and a narrow terrace often has nowhere obvious to put it. Establish this before going further, because it is a more common blocker than the walls.
Is a mid-terrace better or worse than a semi for a heat pump?
Often better. A mid-terrace has only two external walls against a semi’s three, so total heat loss can be lower despite the walls being individually worse. The trade-off is a tighter site for the outdoor unit and less room for a cylinder.
Last updated 14 September 2026. Install costs verified against DESNZ Boiler Upgrade Scheme Statistics. Performance findings from the Electrification of Heat demonstration project, funded by DESNZ and delivered by Energy Systems Catapult. Permitted development changes verified against the Town and Country Planning (General Permitted Development) (England) (Amendment) Order 2025 (SI 2025/560); note that Planning Portal guidance had not been updated to reflect these changes at the time of writing. Insulation costs are indicative figures from commercial retrofit sources, not government data. Property-type cost estimates are our own and are flagged as such. Written by Ben Jardine.